clayton makes

color your home

Decorating, small builds and keeping a family house in order

Gallery

9 drawings

Every drawing used across the guides, at its natural size: wall elevations, frame arrangements and colour cards.

Each drawing is a flat elevation rather than a photograph, so the heights and spacings can be read straight off it rather than guessed from perspective.

The measurements quoted in the captions are the ones used in the matching guide, and every drawing appears at the size it was made at.
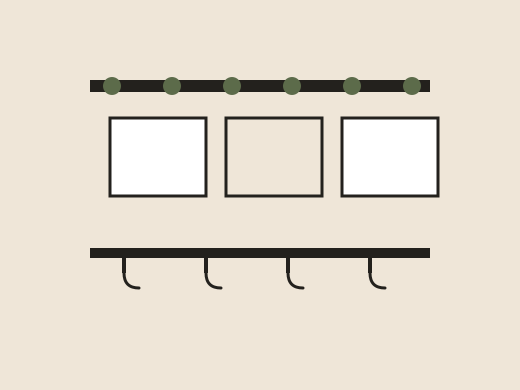
  • Drawn elevation of an entry wall: a magnet rail with six discs above three paper frames, and a hook board with four hooks below
    Entry wall: magnet rail above, hook board below
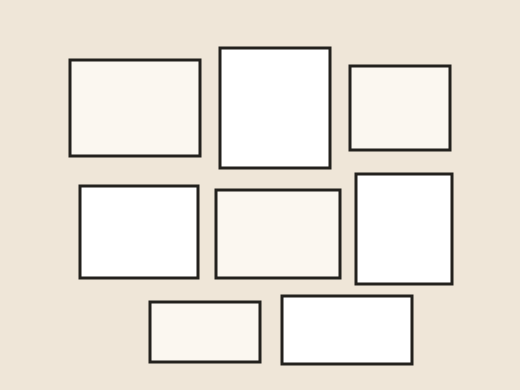
  • Drawn arrangement of eight paper frames of mixed sizes filling a sand-coloured wall
    Gallery wall: eight frames, two sizes, one line
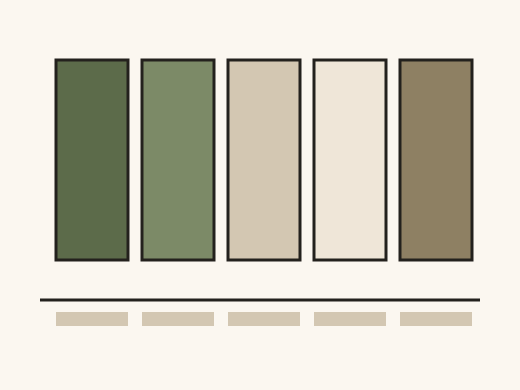
  • Drawn chart of five paint chips in a row above a rule, each with a matching swatch beneath it
    Colour card: one family at five depths
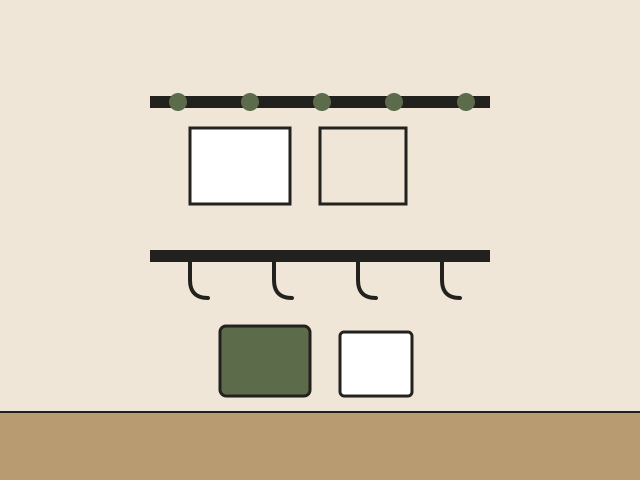
  • Drawn elevation of a narrow entry wall with a magnet rail, three frames, a hook board and a floor basket
    The 711 mm entry wall in full
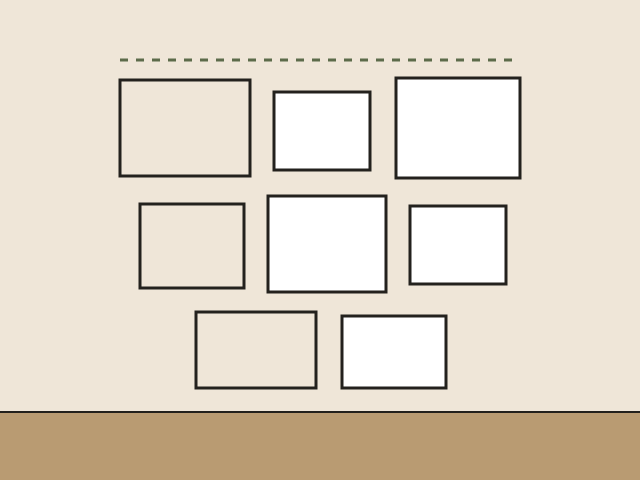
  • Drawn elevation of a children's gallery wall with eight frames under a dashed guide line
    The guide line that holds a mixed arrangement together
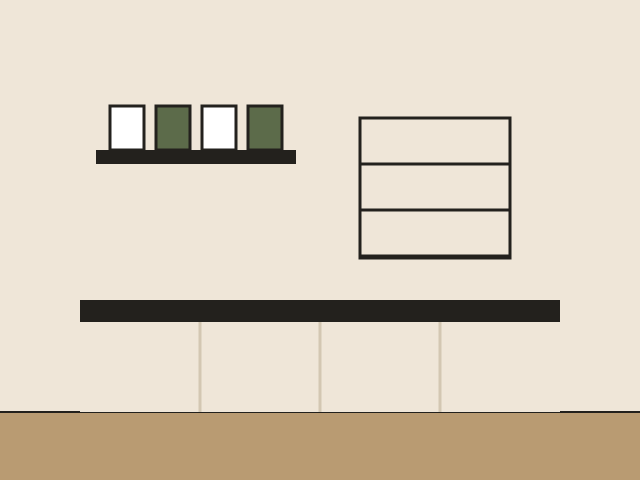
  • Drawn elevation of a short kitchen run with an open shelf, four jars, a wall grid and three cupboard fronts
    A short kitchen run: one shelf, one grid
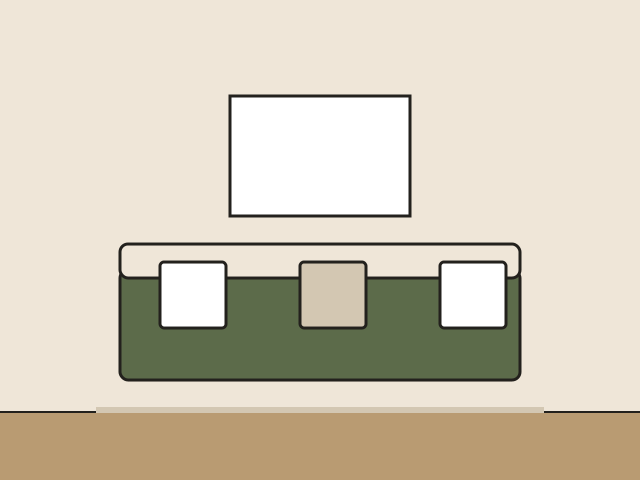
  • Drawn elevation of a living room wall with an olive sofa, three cushions and a framed picture
    One colour at three depths
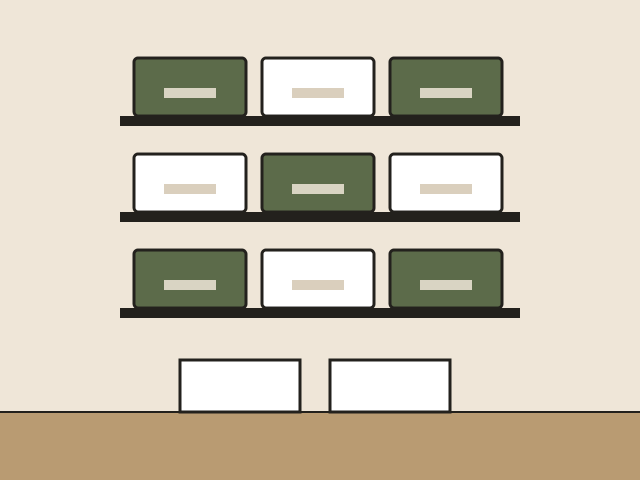
  • Drawn elevation of a utility wall with three shelves of labelled baskets above two machines
    Nine baskets, sorted by how often they are reached for
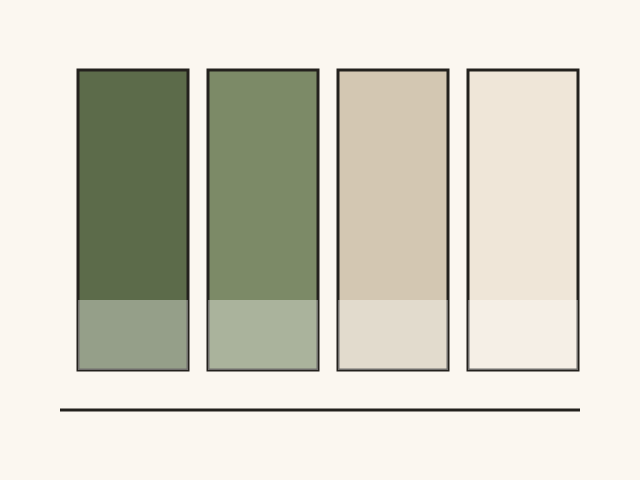
  • Drawn chart of four paint chips in descending sheen with a lighter panel across each lower third
    Four sheens compared in raking light